
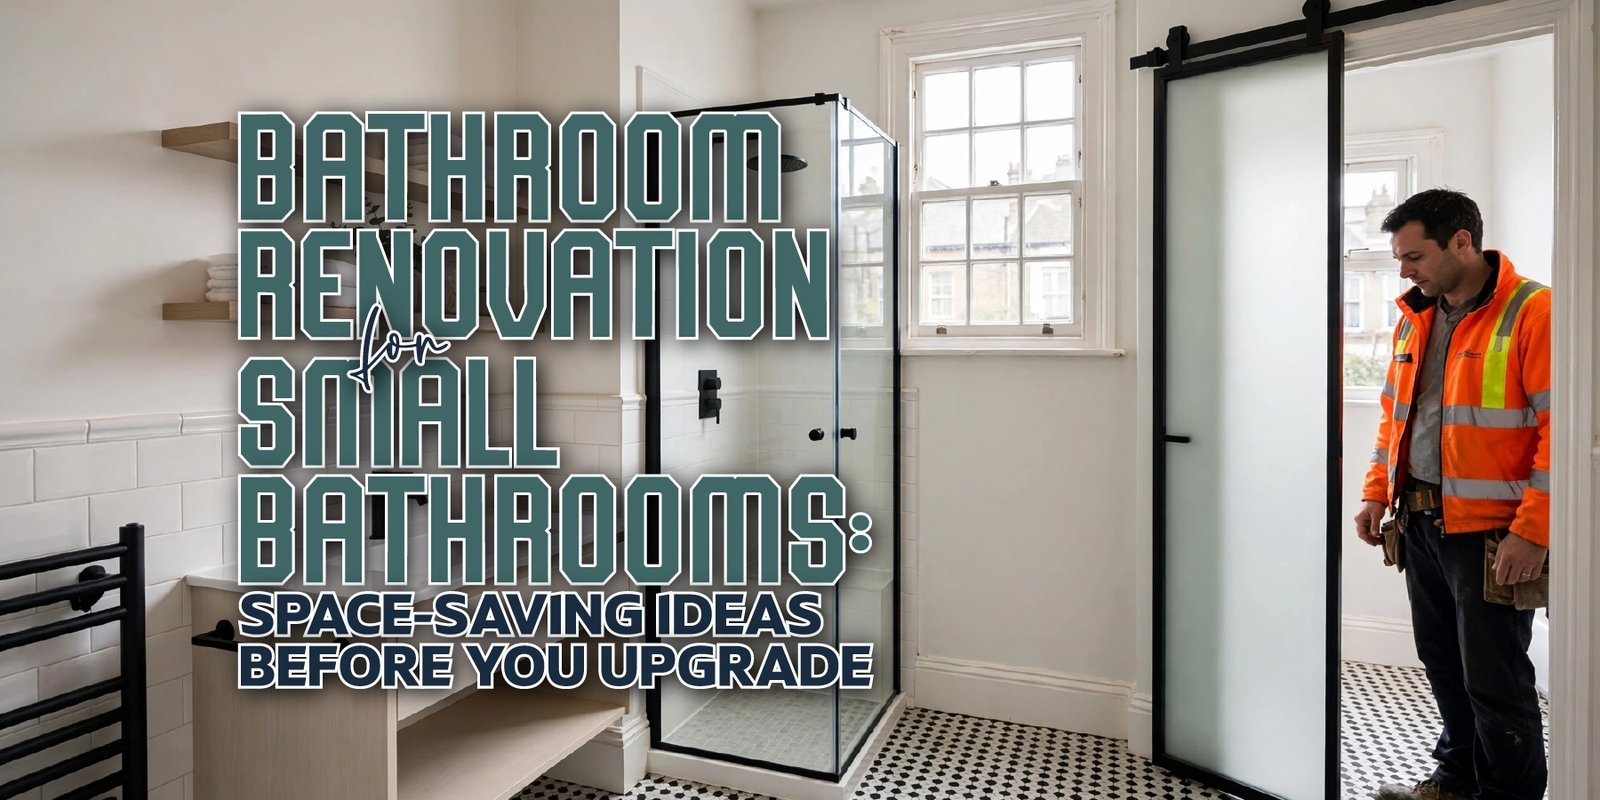
A small bathroom can work extremely well when every part of the room has a clear purpose. However, a bathroom renovation in a compact space needs more planning than simply replacing old fixtures with smaller versions.
The position of the door, window, toilet, basin, shower, plumbing and storage can all affect how easily you move around the room. Therefore, measure the space and understand the existing layout before choosing products.
The aim of a successful bathroom renovation is not necessarily to fit more into the room. Instead, good planning should make the available space easier to use, maintain and enjoy.
What Should You Plan Before a Small Bathroom Renovation?
Before starting a bathroom renovation, measure the room and review the existing plumbing, drainage, door position, windows, ventilation and household requirements. Then consider the toilet, basin, shower, storage, lighting and heating as one layout rather than choosing each fixture separately.
This approach helps homeowners understand which changes are practical before requesting quotations.
Start by considering:
- Room dimensions
- Door opening and swing
- Window position
- Ceiling height
- Existing water supplies
- Waste and drainage routes
- Soil pipe position
- Ventilation
- Heating
- Storage requirements
- Number of regular users
A compact bathroom often has very little spare space. Consequently, moving one fixture can affect several other decisions.
For example, changing the shower position could alter plumbing routes, drainage requirements and the amount of usable wall space. Similarly, a larger vanity may provide more storage while reducing circulation space.
A well-planned bathroom renovation therefore begins with the room rather than the product catalogue.
Measure the Bathroom Before Choosing Fixtures
Accurate measurements provide the foundation for a practical bathroom renovation.
Record:
- Room length
- Room width
- Ceiling height
- Door width
- Door swing
- Window dimensions
- Window opening
- Existing radiator position
- Plumbing points
- Drainage points
- Available wall space
Also note anything that cannot easily move, such as structural walls, soil pipes or fixed openings.
Do not assume that a fixture will fit simply because its listed dimensions appear smaller than the room. You also need space around the fixture for access and everyday use.
For instance, a compact basin may fit against a wall, but its position could make the doorway awkward to use. Likewise, a shower enclosure may physically fit while leaving an uncomfortable route between the shower, toilet and basin.
During a bathroom renovation, dimensions should therefore include both the fixture footprint and the surrounding usable space.
Small Bathroom Layout Ideas That Make Better Use of Space
Layout is one of the most important decisions in a bathroom renovation because the same fixtures can feel very different depending on where they sit.
Consider the relationship between:
- Toilet position
- Basin position
- Shower location
- Door swing
- Window
- Storage
- Circulation route
Where practical, keeping existing plumbing positions can simplify the project. However, retaining the existing arrangement is not automatically the right choice if it creates an awkward layout.
Corner positioning can sometimes make better use of an unusual room shape. Similarly, a wall-mounted fixture may leave more visible floor beneath it.
Door configuration deserves particular attention. A traditional inward-opening door can occupy valuable floor area, while another arrangement may change how the room functions. Any alteration needs to suit the property and installation requirements.
Ultimately, the right bathroom renovation layout depends on the room’s actual dimensions rather than a universal template.
Compact Bathroom Design: Choosing the Right Fixtures
A good compact bathroom design balances fixture size, usability, storage and available circulation space.
Wall-hung toilets
A wall-hung toilet can create a visually less obstructed floor area because the pan sits above the finished floor.
However, installation requirements vary. The wall structure and concealed components need suitable planning, so this option should be assessed as part of the complete renovation rather than selected purely for appearance.
Compact basins
A narrow, wall-mounted or corner basin can help in rooms where width is limited.
Consider:
- Basin width
- Projection from the wall
- Tap position
- User access
- Storage below
- Door clearance
A very small basin is not automatically more practical if it becomes difficult to use.
Shower enclosures
Compact shower spaces can use different door arrangements, including:
- Sliding doors
- Folding doors
- Quadrant enclosures
- Other suitable screen configurations
The important question is how the door opens and how much space remains outside the enclosure.
A bathroom renovation should therefore consider the complete movement path rather than just the enclosure dimensions.
Wall-mounted furniture
Wall-mounted furniture can reduce visual obstruction and make cleaning underneath easier in some layouts. However, the wall must be suitable for the proposed installation and the unit still needs adequate storage access.
Shower Room Ideas for Small Spaces
Several shower room ideas can work well when floor space is limited, but the right arrangement depends on the room.
Possible options include:
- Quadrant shower enclosures
- Sliding-door showers
- Folding shower doors
- Walk-in arrangements where suitable
- Glass shower screens
- Recessed shower storage
- Wall-mounted shower controls
A sliding door can avoid the external swing required by some hinged doors. Similarly, a folding arrangement may reduce the space needed when entering the shower.
A walk-in shower can provide an open visual appearance, but it does not automatically save floor space. Screen position, splash management, drainage and available room width still matter.
For a bathroom renovation, compare the enclosure dimensions with the surrounding circulation area.
Bathroom Storage Ideas for Compact Rooms
Storage becomes particularly important in a small bathroom because toiletries, towels and cleaning products can quickly occupy valuable surfaces.
Useful bathroom storage options include:
- Mirrored cabinets
- Wall-mounted cabinets
- Tall storage units
- Vanity storage
- Under-basin storage
- Recessed niches where appropriate
- Open shelving
- Wall-mounted accessories
Vertical space can provide useful capacity without extending furniture too far into the room.
However, more storage is not always better. A large cabinet may solve a storage problem while making the room harder to move around.
Therefore, plan bathroom storage around the items you actually need to keep in the room.
A useful principle is:
Storage capacity + circulation space + visual simplicity = practical compact design.
How to Make a Small Bathroom Feel Larger
A bathroom renovation can change how spacious a room feels without changing its actual floor area.
Useful design principles include:
- Large mirrors
- Consistent colour palettes
- Clear glass screens
- Uncluttered surfaces
- Good lighting
- Reflective finishes
- Continuous-looking flooring where appropriate
- Vertical design elements
A large mirror can increase visual depth, while clear glass may make the shower area feel less visually divided.
Similarly, reducing the number of contrasting finishes can create a more continuous appearance.
However, these choices do not physically increase the room. They change perception and visual continuity.
Therefore, a successful bathroom renovation should distinguish between increasing actual space and making existing space feel more open.
Lighting for a Small Bathroom Renovation
Lighting deserves attention early in a bathroom renovation, rather than being added after the fixtures have been positioned.
Consider three broad lighting roles:
General lighting
Provides overall illumination for the room.
Task lighting
Supports activities that require clearer visibility, particularly around the basin and mirror.
Mirror lighting
Can provide useful illumination around the face and basin area when designed appropriately.
Natural light also affects how colours, surfaces and finishes appear.
Electrical work in a bathroom has specific safety considerations. Therefore, homeowners should use an appropriately qualified professional for electrical installation where required and select fittings suitable for their intended location.
Good lighting can make a compact room feel more comfortable, but it should support the layout rather than compensate for poor planning.
Ventilation and Moisture in Compact Bathrooms
Ventilation is an important part of a bathroom renovation, particularly in a small room where moisture can accumulate quickly.
Consider:
- Extractor ventilation
- Window ventilation
- Condensation
- Moisture levels
- Mould risk
- Air movement
- Position of ventilation equipment
A small room can experience substantial moisture from showers and baths. Therefore, ventilation should form part of the overall design.
However, installing a particular extractor does not automatically solve every moisture problem. The appropriate approach depends on the property, existing ventilation and bathroom arrangement.
Ask the installer to explain how the proposed ventilation arrangement will work with the room.
Heating and Energy Efficiency During a Bathroom Renovation
Heating also deserves consideration during a bathroom renovation.
Depending on the property and design, homeowners may consider:
- Radiators
- Heated towel rails
- Underfloor heating
- Efficient lighting
- Hot-water requirements
- Heating controls
Space can influence the position and size of heating equipment. Additionally, towel rails can occupy wall space that might otherwise support storage.
If the bathroom upgrade forms part of a wider energy project, homeowners can explore energy-efficient home improvements alongside the bathroom work.
The important point is to coordinate these decisions rather than treating each home improvement as an isolated project.
Bathroom Renovation Materials for Small Spaces
Material selection affects appearance, maintenance and installation requirements.
Common choices include:
- Wall tiles
- Floor tiles
- Waterproof surfaces
- Glass
- Cabinetry
- Flooring
- Grout and sealants
A compact bathroom may benefit visually from a consistent material palette. However, appearance should not be the only consideration.
Also assess:
- Moisture exposure
- Cleaning requirements
- Durability
- Slip considerations for flooring
- Installation requirements
- Maintenance
- Compatibility with the existing room
During a bathroom renovation, the best material choice depends on the intended use and installation conditions.
Plumbing and Drainage Checks Before Work Starts
Existing plumbing can significantly influence a bathroom renovation.
Before moving fixtures, consider:
- Existing water supply routes
- Waste pipe positions
- Soil pipe position
- Toilet location
- Basin location
- Shower waste
- Hot-water requirements
- Access for future maintenance
Moving a toilet or shower may involve more work than moving a cosmetic feature because drainage and pipe routes need to be considered.
For that reason, ask the installer to explain the implications of proposed layout changes before accepting a quotation.
Keeping existing plumbing positions may simplify some projects. However, a layout that retains every existing connection is not necessarily the most practical solution.
Small Bathroom Renovation: What Can Increase the Cost?
A small bathroom renovation can become more complex when the project involves substantial changes behind the finished surfaces.
Potential cost drivers include:
1. Moving plumbing
Changing fixture positions can require additional pipework and installation work.
2. Changing drainage
Drainage alterations can increase project complexity.
3. Structural alterations
Changes involving walls or other structural elements may require additional assessment and work.
4. New electrical work
Additional lighting, equipment or electrical changes can expand the installation scope.
5. Ventilation changes
Improving or relocating ventilation can introduce additional work.
6. Waterproofing requirements
Certain areas may require appropriate waterproofing measures depending on the installation.
7. Flooring replacement
Removing and replacing flooring adds both material and labour requirements.
8. Wall preparation
Uneven or damaged surfaces may require preparation before new finishes can be installed.
9. Bespoke storage
Custom furniture can involve additional design, manufacturing and installation requirements.
10. Unexpected problems
Removing existing fixtures can reveal issues that were not visible during the initial assessment.
Consequently, a bathroom renovation quotation should make its scope and exclusions clear.
How to Compare Bathroom Renovation Quotes
Comparing the final number alone can make a bathroom renovation quotation comparison misleading.
Instead, check whether each quotation covers the same scope.
Review:
- Labour
- Materials
- Fixtures
- Plumbing
- Electrical work
- Tiling
- Waterproofing
- Waste removal
- Preparation
- Finishing
- Timescales
- Payment terms
- Exclusions
- Warranty information where offered
For example, one quotation might include flooring and waste disposal while another leaves them outside the headline price.
Therefore, compare like-for-like scope before comparing totals.
A detailed quotation should help you understand what the installer proposes to do, what materials are included and which items may generate additional charges.
Planning Your Bathroom Renovation With the Right Scope
Defining the project before contacting installers can make a bathroom renovation easier to compare.
Start by deciding what you need from the room.
Consider:
- Layout
- Toilet
- Basin
- Shower
- Storage
- Materials
- Plumbing
- Electrical requirements
- Ventilation
- Heating
- Finishes
- Timescale
You do not need to specify every technical detail yourself. Instead, create a clear description of your requirements so installers can explain the practical options.
This also makes quotation comparisons more useful because each installer is responding to a clearer project brief.
If the bathroom work forms part of a wider property upgrade, heating may also need consideration. In that situation, homeowners can compare heat pump quotes separately rather than allowing the heating topic to distract from the bathroom specification.
Common Small Bathroom Renovation Mistakes
A bathroom renovation can become less practical when homeowners focus on individual products instead of the complete room.
Avoid these common mistakes:
- Choosing fixtures before measuring
Confirm the available dimensions first. - Ignoring door swing
Check how the door affects movement and fixture access. - Using too much furniture
Storage should support the room rather than overwhelm it. - Underestimating storage
Consider where toiletries, towels and cleaning products will go. - Forgetting ventilation
Moisture management should form part of the planning process. - Poor lighting planning
Decide where illumination is needed before finalising the layout. - Moving plumbing without considering complexity
Ask what additional installation work the proposed changes could create. - Choosing materials only for appearance
Consider maintenance, moisture exposure and durability too. - Leaving little circulation space
Fixtures need surrounding usable space. - Comparing quotes without checking inclusions
A headline price means little if quotations cover different scopes.
Small Bathroom Renovation Checklist
Use this checklist before finalising your bathroom renovation plans:
☐ Measure the room
☐ Confirm door and window positions
☐ Check existing plumbing
☐ Check drainage
☐ Plan the toilet position
☐ Plan the basin position
☐ Choose the shower arrangement
☐ Plan bathroom storage
☐ Consider ventilation
☐ Plan lighting
☐ Select suitable flooring
☐ Select suitable wall finishes
☐ Review heating requirements
☐ Compare installation quotes
☐ Check what each quote includes
☐ Confirm project timescales
☐ Check exclusions and additional work
Small Bathroom Space Planning Comparison
The following framework can help homeowners think through common constraints during a bathroom renovation.
| Space Challenge | Possible Planning Approach | What to Check |
|---|---|---|
| Limited floor space | Wall-mounted fixtures | Wall construction and installation requirements |
| Narrow room | Compact basin | Available circulation space |
| Small shower area | Sliding or folding enclosure | Door clearance |
| Limited storage | Tall or recessed storage | Available wall space |
| Poor natural light | Layered lighting | Appropriate bathroom fittings |
| Condensation | Improved ventilation | Existing ventilation and room requirements |
| Awkward plumbing | Retain existing positions where practical | Drainage and installation implications |
These are planning approaches rather than universal recommendations. Every bathroom renovation should reflect the dimensions, structure and requirements of the individual property.
What Should You Ask a Bathroom Installer?
Before agreeing to a bathroom renovation, ask the installer to explain the proposed scope.
Useful questions include:
- What work does the quotation include?
- Which fixtures are included?
- Who supplies the materials?
- Is plumbing relocation included?
- Is electrical work included where required?
- Is waterproofing included?
- Is waste removal included?
- What preparation work is required?
- What timescale is expected?
- What is excluded?
- How will additional work be priced?
- What payment arrangements apply?
- What warranty information is provided?
- What happens if an unexpected issue appears after removal?
Clear questions can help you compare installers without assuming that one quotation is automatically better than another.
How Should You Plan a Small Bathroom for Future Maintenance?
Future maintenance should form part of the bathroom renovation discussion.
Avoid designing a room where every service point becomes difficult to access. At the same time, storage and furniture should not unnecessarily obstruct maintenance areas.
Consider:
- Access to plumbing
- Access to isolation points
- Ventilation maintenance
- Sealant inspection
- Grout maintenance
- Cleaning access
- Replacement of fixtures
- Access behind furniture
A visually attractive room still needs to remain practical after installation.
When Should Accessibility Influence a Bathroom Renovation?
Accessibility needs vary considerably between households.
A bathroom renovation can provide an opportunity to consider:
- Shower access
- Door width
- Slip-resistant flooring
- Grab-rail provision
- Seating requirements
- Toilet height
- Basin access
- Clear movement areas
However, the appropriate solution depends on the user’s needs, property layout and project requirements.
Homeowners should discuss specific accessibility requirements with a suitably qualified professional rather than assuming that one arrangement works for everyone.
What should I plan before a small bathroom renovation?
Start with accurate measurements, then review the door, window, plumbing, drainage and ventilation. Next, consider the toilet, basin, shower, storage, lighting and heating together. A clear understanding of the room’s physical constraints helps you assess which fixtures and layouts are practical before requesting quotations for the bathroom renovation.
How can I make a small bathroom feel bigger?
A small bathroom can feel more spacious through good visual continuity rather than physically increasing its floor area. Large mirrors, clear shower screens, uncluttered surfaces, suitable lighting and a consistent colour palette can help. However, layout remains important because visual improvements cannot compensate for fixtures that restrict everyday movement.
What fixtures save space in a small bathroom?
Compact basins, wall-mounted fixtures and shower enclosures with suitable door configurations can help make efficient use of limited space. However, dimensions alone do not determine suitability. Check the surrounding circulation area, plumbing requirements, installation conditions and everyday usability before selecting fixtures for a small bathroom renovation.
What shower room ideas work in compact bathrooms?
Useful shower room ideas can include quadrant enclosures, sliding doors, folding doors, clear screens and carefully positioned shower controls. A walk-in arrangement may also suit some rooms, although it does not automatically save space. The best arrangement depends on room dimensions, drainage, circulation, splash management and the needs of the household.
How can I add more bathroom storage?
Use vertical wall space where practical through mirrored cabinets, wall-mounted cupboards, tall units, vanity storage or suitable shelving. Recessed niches may also provide storage where the construction allows. During a bathroom renovation, balance storage capacity against circulation space because adding too much furniture can make a compact room harder to use.
Should I move plumbing during a bathroom renovation?
Moving plumbing may be worthwhile when it creates a substantially more practical layout, but it can also increase project complexity. Ask the installer to explain the implications for water supplies, waste pipes, drainage, access and installation work. Retaining existing plumbing may simplify some projects, but it is not automatically the best layout.
How do I compare small bathroom renovation quotes?
Compare the complete project scope rather than the headline price. Check labour, fixtures, materials, plumbing, electrical work, tiling, waterproofing, waste removal, preparation, finishing, timescales, exclusions and payment terms. If quotations include different work, adjust the comparison before deciding how each bathroom renovation proposal fits your requirements.
What mistakes should I avoid when renovating a small bathroom?
Common mistakes include choosing fixtures before measuring, ignoring door swing, providing insufficient storage, overlooking ventilation, planning lighting too late and moving plumbing without understanding the implications. Homeowners should also avoid comparing quotations purely on price. A clear bathroom renovation scope makes it easier to compare installers and identify what each quotation actually includes.
Compare Options for Your Bathroom Renovation
A well-planned bathroom renovation starts with the room’s actual dimensions, household requirements and installation constraints. Once the scope is clearer, homeowners can compare layouts, fixtures, materials and quotation details more confidently.
Before proceeding, review:
- Layout and circulation
- Fixtures
- Storage
- Plumbing
- Drainage
- Ventilation
- Lighting
- Materials
- Labour
- Installation scope
- Timescale
- Exclusions
If you are ready to explore broader renovation possibilities, you can compare home improvement options.
The aim is not simply to fit as many features as possible into a compact room. Instead, compare the options that best match your space, practical requirements and project scope before deciding how to proceed.