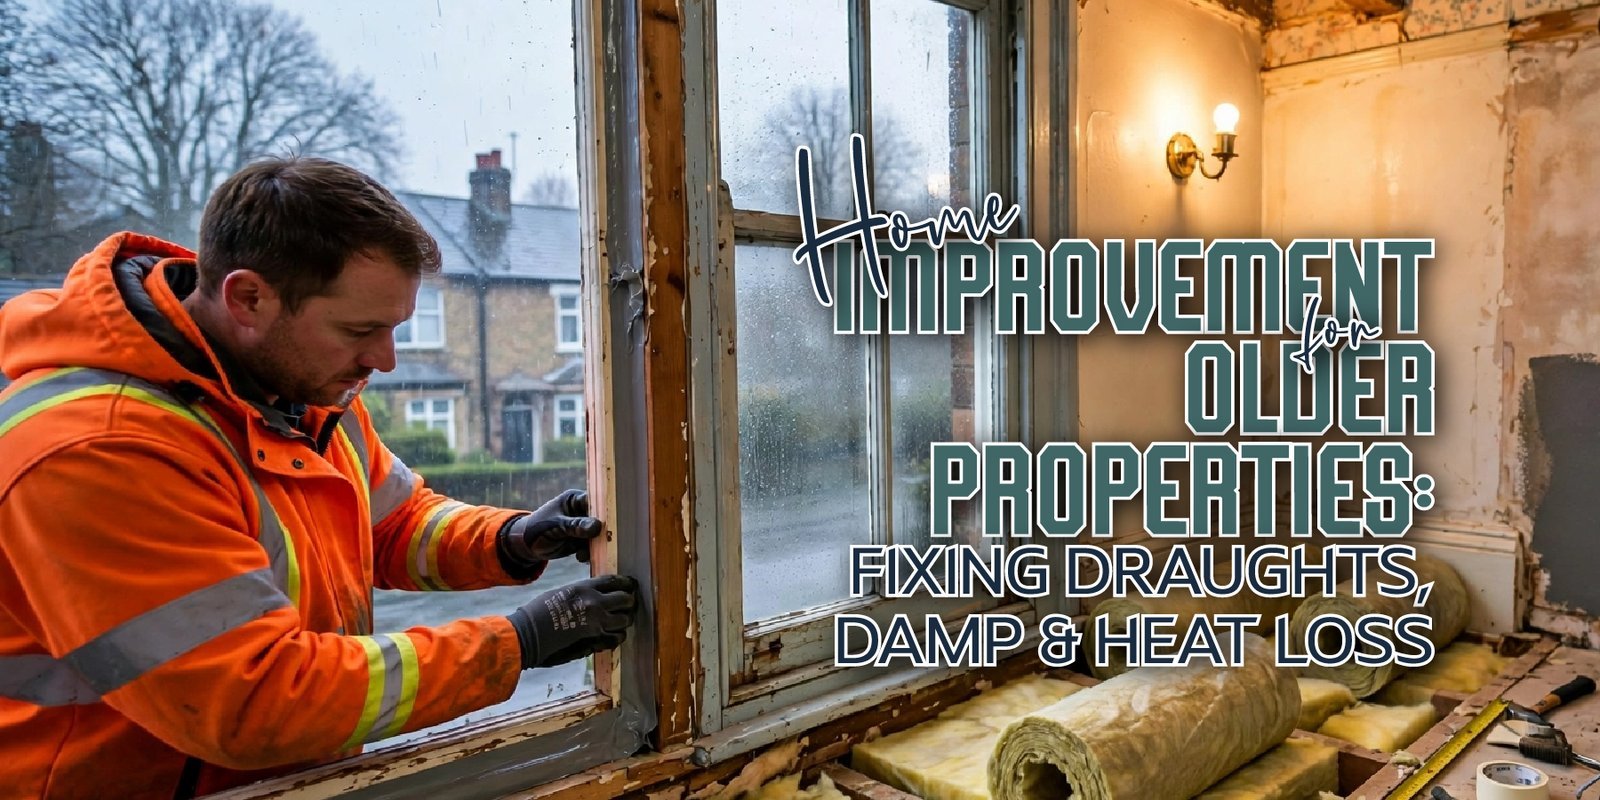
Older UK properties can have character, but they may also present different challenges when planning home improvement work. Draughts, damp, heat loss, outdated windows and ventilation issues can sometimes overlap, making it difficult to know which problem to address first.
The most useful starting point is diagnosis. Before choosing insulation, sealing gaps or replacing building components, understand how the property is constructed and where the underlying problem comes from.
A successful home improvement project should respond to the condition of the individual building rather than assuming that every older house needs the same upgrades.
What Should You Check Before Starting Home Improvement on an Older Property?
Before starting home improvement work, assess the property’s building condition, damp, ventilation, draughts, insulation, windows, roof, walls, floors and heating system. This initial assessment helps homeowners identify urgent issues, understand heat-loss patterns and decide which improvements should come first.
Start with the condition of the property rather than the products you want to install.
Check:
- Roof and loft condition
- Walls and external finishes
- Floors
- Windows and doors
- Gutters and downpipes
- Existing insulation
- Heating system
- Ventilation
- Visible moisture or damp
- Common draught locations
For example, improving insulation may not address a leak coming from a defective gutter. Similarly, sealing every gap in a room may interfere with ventilation that the property needs.
Therefore, good home improvement planning begins by identifying the problem, its likely cause and the appropriate type of intervention.
Why Older Properties Can Lose More Heat
Older properties can lose heat through several parts of the building envelope. However, age alone does not determine performance because properties differ in construction, alterations, maintenance and previous home improvement work.
Potential heat-loss areas include:
- Roofs and lofts
- External walls
- Floors
- Windows
- External doors
- Chimneys and fireplaces
- Gaps around openings
- Service penetrations
A period property may have been altered several times during its life. Consequently, two houses of a similar age can have very different insulation, windows and heating arrangements.
Heat loss also depends on the condition and construction of individual elements. Therefore, homeowners should avoid assuming that an older property automatically needs every available energy upgrade.
A sensible home improvement assessment considers the whole building rather than focusing on one visible defect.
Draught Proofing for Older Houses
Draught proofing can reduce uncontrolled air movement through gaps around doors, windows, floors, loft hatches and other openings. However, homeowners should distinguish between unwanted draughts and ventilation that supports moisture management and indoor air quality.
Common draught sources include:
- Gaps around external doors
- Window frames and seals
- Floorboards
- Fireplace openings
- Loft hatches
- Gaps around pipes and cables
- Openings around other building services
The first step is to identify where unwanted air movement occurs. Then consider whether sealing or repairing that location is appropriate.
For example, sealing a gap around an external door may address an obvious draught. On the other hand, permanently blocking an opening that forms part of the property’s ventilation strategy could create a different problem.
Therefore, draught proofing should form part of a wider home improvement plan rather than being treated as a simple exercise in sealing every opening.
Damp Repairs: Find the Cause Before Treating the Symptom
Damp repairs should begin with identifying the source of moisture. Damp can have different causes, including leaks, condensation, penetrating moisture, defective external elements and, in some circumstances, rising damp.
Possible sources include:
- Leaking gutters
- Defective downpipes
- Plumbing leaks
- Roof defects
- Condensation
- Penetrating moisture
- Defective external finishes
- Moisture associated with particular building conditions
The visible patch is not necessarily the source of the problem. For example, staining on an internal wall could have a source outside the room.
Do not assume that a particular damp treatment will work for every property. Instead, investigate the building and, where the cause remains unclear, seek an appropriate professional assessment.
This principle matters for home improvement because applying another upgrade over an unresolved moisture problem can make it harder to understand what is actually happening within the building.
Damp and Insulation: What Should Come First?
Damp should be investigated before homeowners choose some insulation improvements because moisture behaviour and thermal performance can interact. The appropriate sequence depends on the building’s construction, condition, ventilation and the source of the moisture.
Before adding insulation, consider:
- Where the moisture originates
- How the wall or floor is constructed
- Whether ventilation is adequate
- Existing insulation
- Condition of external surfaces
- Condensation patterns
- Previous alterations
For instance, a wall with an unresolved moisture issue may require attention before an insulation measure proceeds.
However, this does not mean insulation must always wait until every moisture concern has disappeared. The correct approach depends on the particular property and proposed work.
A careful home improvement assessment therefore considers moisture, ventilation and insulation together.
Older House Upgrades That Can Improve Energy Efficiency
Useful older house upgrades can include improvements to insulation, draught control, windows, doors, heating and heating controls. However, suitability depends on construction, existing condition and the homeowner’s objectives.
Potential areas to investigate include:
- Loft insulation
- Wall insulation where appropriate
- Floor insulation
- Draught reduction
- Window improvements
- Door improvements
- Heating controls
- Heating system upgrades
- Hot-water improvements
The important point is not to choose upgrades simply because they are popular. A measure that suits one building may not suit another.
For example, wall construction can affect which insulation approaches are appropriate. Likewise, improving the thermal performance of a property can change its heating requirements.
Therefore, home improvement decisions should reflect the property’s actual characteristics.
Home Energy Improvements: Where Should You Start?
Home energy improvements work best when homeowners understand the property’s existing condition first.
A practical planning sequence is:
- Identify major heat-loss areas.
- Check for damp and moisture issues.
- Review ventilation.
- Assess existing insulation.
- Examine windows and doors.
- Review the heating system and controls.
- Compare suitable improvement options.
- Plan the work around the property’s overall condition.
This is a planning framework rather than a universal sequence. An urgent roof defect, for example, may need attention before an energy-efficiency project.
Similarly, a homeowner dealing with significant damp may need to investigate the moisture source before considering certain insulation measures.
In practice, effective home improvement comes from prioritising the issues that affect building condition and comfort rather than simply starting with the most visible upgrade.
Windows and Doors in Older Properties
Windows and doors can contribute to draughts and heat loss, but replacement is not automatically necessary.
Before replacing them, consider:
- Condition of the frames
- Glazing
- Seals
- Draughts
- Maintenance requirements
- Thermal performance
- Whether repair could address the actual problem
A defective seal may create an uncomfortable draught without requiring complete replacement. Similarly, an older window may have characteristics worth preserving depending on the property and the homeowner’s objectives.
Where planning restrictions or property-specific requirements may apply, homeowners should confirm the relevant requirements before making changes.
A considered home improvement approach therefore compares repair, maintenance and replacement rather than assuming that replacement is always the answer.
Insulation in Older Properties
Insulation can reduce heat transfer, but the suitable approach depends on how the building is constructed.
Areas that homeowners may assess include:
- Loft
- Roof
- Walls
- Floors
- Relevant internal surfaces
Wall construction deserves particular attention. Older properties can contain different wall types, and previous alterations may have changed their condition.
Before choosing insulation, consider:
- Construction type
- Existing insulation
- Wall condition
- Moisture movement
- Ventilation
- Access
- Proposed installation method
The objective should not simply be to add as much insulation as possible. Instead, choose an approach that is compatible with the property and the intended performance improvement.
That distinction makes insulation an important part of responsible home improvement planning.
Heating Improvements After Reducing Heat Loss
Improving a property’s thermal performance can affect how much heat the heating system needs to provide. Therefore, heating should be considered alongside other home improvement measures rather than treated as an entirely separate subject.
Potential areas to review include:
- Heating controls
- Thermostats
- Radiators
- Boiler performance
- Heat pumps
- Hot-water requirements
- Heating zones
- Heat distribution
The right heating approach depends on the property, existing system, heat demand and planned improvements.
For example, reducing heat loss may alter the heating requirements of some rooms. Consequently, homeowners should avoid making assumptions about equipment requirements before understanding the wider project.
How to Prioritise Home Improvement Projects
A useful home improvement priority framework starts with building condition and then moves towards performance, comfort and appearance.
Priority 1: Building condition
Investigate:
- Leaks
- Damp sources
- Roof defects
- Structural concerns
- Damaged building components
Priority 2: Heat loss
Assess:
- Loft insulation
- Wall construction
- Draughts
- Windows
- Doors
- Floors
Priority 3: Heating
Review:
- Heating system
- Controls
- Heat distribution
- Hot-water requirements
Priority 4: Comfort and appearance
Then consider:
- Bathrooms
- Decoration
- Flooring
- Cosmetic improvements
- Other aesthetic changes
This order should not be treated as a rigid rule. An individual property may require a different sequence based on its condition and the homeowner’s objectives.
Home Improvement Costs: Why Older Properties Can Vary
The cost of home improvement work can vary significantly between properties because the visible project description may not reveal the condition behind existing finishes.
Factors can include:
- Property condition
- Access
- Existing plumbing
- Electrical requirements
- Structural work
- Materials
- Labour
- Preparation
- Hidden defects
- Project scope
For example, replacing a visible component may uncover damaged materials underneath. Similarly, moving services can create additional work that was not part of the original plan.
Therefore, compare quotations on a like-for-like basis. Check whether labour, materials, preparation, removal, waste disposal, finishing and potential additional work appear in each quotation.
Do not assume that the lowest headline figure represents the lowest overall project cost.
How to Compare Home Improvement Installers
When comparing home improvement installers, look beyond the total quotation.
Check:
- Relevant project experience
- Written scope of work
- Labour
- Materials
- Exclusions
- Timescales
- Warranty or guarantee information
- Payment structure
- Communication
- Relevant qualifications
- Insurance information where appropriate
- Previous work where available
Ask the installer to explain assumptions within the quotation. Additionally, ask what could cause the scope or price to change.
A quotation that clearly explains what is included can make comparisons easier because you can assess the same categories across different proposals.
For a more detailed framework, review these home improvement installer checks before agreeing to work.
Common Home Improvement Mistakes in Older Properties
Older properties can present unusual combinations of materials and previous alterations. Therefore, avoid treating every home improvement project as a standard upgrade.
Common mistakes include:
1. Treating damp without identifying the cause
A surface treatment may not address the source of moisture.
2. Sealing ventilation openings unnecessarily
Reducing unwanted draughts does not mean eliminating necessary ventilation.
3. Choosing insulation without considering construction
The building’s construction can influence suitable insulation approaches.
4. Replacing windows without investigating draught sources
A smaller repair may sometimes address the actual problem.
5. Starting cosmetic work before essential repairs
Decoration can become unnecessary rework if underlying defects remain unresolved.
6. Comparing quotations only by price
Different scopes can produce very different headline totals.
7. Ignoring hidden defects
Opening up floors, walls or ceilings can reveal issues that were not visible initially.
8. Assuming every older property needs the same upgrades
Age alone does not determine the property’s condition.
9. Combining too many projects without planning
Several simultaneous projects can increase disruption and coordination requirements.
10. Failing to define the project scope
Unclear requirements make quotations harder to compare.
Older Property Home Improvement Checklist
Use this checklist when planning home improvement work:
☐ Check for leaks
☐ Investigate damp
☐ Review ventilation
☐ Identify major draught sources
☐ Assess loft insulation
☐ Assess wall construction
☐ Check floor heat loss
☐ Review windows and doors
☐ Review heating controls
☐ Consider heating upgrades
☐ Define the project scope
☐ Compare installer quotations
☐ Check quotation exclusions
☐ Review timescales
☐ Plan improvements in a sensible order
Older Property Problems and Possible Improvements
The following table provides a starting framework. It does not mean that every listed improvement suits every property.
| Problem | What to Investigate | Possible Improvement |
|---|---|---|
| Draughts | Doors, windows, gaps and openings | Draught proofing or repairs |
| Damp | Source of moisture | Appropriate repair after diagnosis |
| Loft heat loss | Existing insulation | Suitable insulation improvement |
| Wall heat loss | Construction and condition | Appropriate wall insulation |
| Cold floors | Floor construction | Suitable floor improvement |
| Heat loss through windows | Glazing, frames and seals | Repair or glazing improvement |
| High heating demand | Property heat loss and heating system | Heating or energy-efficiency improvements |
| Poor ventilation | Existing airflow and moisture | Appropriate ventilation improvements |
The table highlights an important relationship: identify the problem first, then consider the appropriate intervention.
Planning Your Home Improvement Project
A clear project scope makes home improvement quotations easier to understand and compare.
Before contacting installers, write down:
- What needs fixing
- What you want to improve
- What can wait
- Desired outcomes
- Materials you are considering
- Required trades
- Preferred timescale
- Potential additional work
You do not need to determine every technical solution yourself. Instead, give installers enough information to understand the property and explain the work they propose.
For example, if the objective is to improve comfort, tell the installer where the problem occurs rather than prescribing the solution. This allows the proposed work to be assessed against the property’s actual condition.
Coordinating Multiple Home Improvements
Older properties often need several improvements over time. A homeowner may therefore be dealing with insulation, heating, bathroom work, windows or electrical upgrades within the same broader renovation.
The key is coordination.
Consider whether one project could affect another. For example, work involving walls, floors or plumbing may influence the timing of another upgrade.
If a bathroom forms part of the wider project, homeowners can also compare bathroom renovation quotes when reviewing labour, materials and project scope.
Keep each project clearly defined, even when several improvements are planned together.
What Should You Ask an Installer?
Before agreeing to home improvement work, ask practical questions about the proposed project.
Useful questions include:
- Have you completed similar projects?
- What exactly does the quotation include?
- Which materials are included?
- What preparation work is required?
- What is excluded?
- Which trades are involved?
- What timescale do you expect?
- How will additional work be priced?
- What payment stages apply?
- What warranty or guarantee information is provided?
- What happens if an unexpected defect appears?
- Which documents will I receive?
- What maintenance or aftercare information applies?
Clear answers can help homeowners understand the difference between competing quotations.
What Should You Check Before Making Energy Improvements?
Before choosing energy-related home improvement, review the property’s current condition and identify the largest practical sources of heat loss.
Consider:
- Loft
- Walls
- Floors
- Windows
- Doors
- Draughts
- Heating
- Controls
- Ventilation
Do not assume that the most expensive upgrade will provide the most appropriate solution.
Instead, compare the condition of the property, the likely project scope and the practical objectives.
This approach also helps homeowners avoid investing in one improvement while overlooking a more fundamental building issue.
Compare Options for Your Home Improvement Project
A successful home improvement project begins with understanding what the property needs. For older houses, that can mean investigating damp, draughts, ventilation and heat loss before deciding which upgrades to undertake.
Before choosing an approach, compare:
- Building condition
- Project scope
- Labour
- Materials
- Installer information
- Timescales
- Exclusions
- Warranty or guarantee terms
- Potential additional work
Once your requirements are clearer, you can compare home improvement options and explore suitable project routes.
The objective is not to complete every possible upgrade at once. Instead, define the problem, understand the property and compare the options that genuinely fit your home’s condition and requirements.
What home improvements should I make first in an older house?
Start by understanding the property’s condition. Check for leaks, damp, ventilation problems, significant draughts and other defects before choosing energy or cosmetic upgrades. Next, assess heat loss, insulation, windows and heating. The appropriate order varies between properties, so prioritise issues that affect building condition before less essential improvements.
How can I reduce draughts in an older property?
Identify the source of unwanted air movement around doors, windows, floors, loft hatches and other openings. Draught proofing can address some of these areas, but avoid sealing openings that provide necessary ventilation. During home improvement planning, consider draught control alongside moisture management and indoor air quality.
What causes damp in older houses?
Damp can have several causes, including leaking gutters, defective downpipes, plumbing leaks, roof problems, condensation, penetrating moisture and other building defects. The visible damp patch does not necessarily reveal its source. Therefore, investigate the cause before choosing a repair, particularly where the problem remains unclear.
Should damp be repaired before insulation?
The answer depends on the property’s construction and the source of moisture. Homeowners should investigate damp before choosing insulation because moisture behaviour can affect the suitability of some improvements. However, there is no universal sequence for every building. Where the cause remains uncertain, an appropriate professional assessment can help inform the decision.
Which older house upgrades can reduce heat loss?
Potential upgrades include suitable loft, wall or floor insulation, draught reduction, window or door improvements and heating-control changes. However, the appropriate measure depends on the property’s construction and condition. Older house upgrades should therefore follow an assessment of existing insulation, heat-loss areas, moisture, ventilation and previous alterations.
What should I check before choosing a home improvement installer?
Review relevant experience, the written scope, labour, materials, exclusions, timescales, payment arrangements and warranty information. Where relevant, also check qualifications and insurance information. Ask the installer to explain assumptions and potential additional work. Comparing complete project scopes provides a more useful basis than comparing headline prices alone.
How can I compare home improvement quotations?
First check whether each quotation covers the same work. Compare labour, materials, preparation, removal, waste, finishing, timescales, payment terms, exclusions and potential variations. If one quotation omits an item included in another, the headline totals are not directly comparable. Ask installers to clarify any unclear assumptions before deciding.
Can several home improvement projects be planned together?
Yes, homeowners can coordinate several improvements, but the sequence needs careful consideration. Work involving walls, floors, plumbing, heating or electrical systems may affect another project. Define each project’s scope and consider access, disruption, budget and timing. Where appropriate, discuss the sequence with the relevant installers before committing to multiple projects.
Plan Your Home Improvements With the Right Scope
Older properties can require a different approach to home improvement because the building’s construction, condition and previous alterations can influence what works are appropriate.
Before proceeding, make sure you understand:
- What problem you are trying to solve
- What work the property actually needs
- Which improvements are priorities
- What each quotation includes
- Which items are excluded
- What timescale is proposed
- How additional work will be handled
Once the project scope is clear, homeowners can compare home improvement options before deciding how to proceed.
The most useful approach is simple: identify the cause, understand the building, define the scope and then compare the available options.