
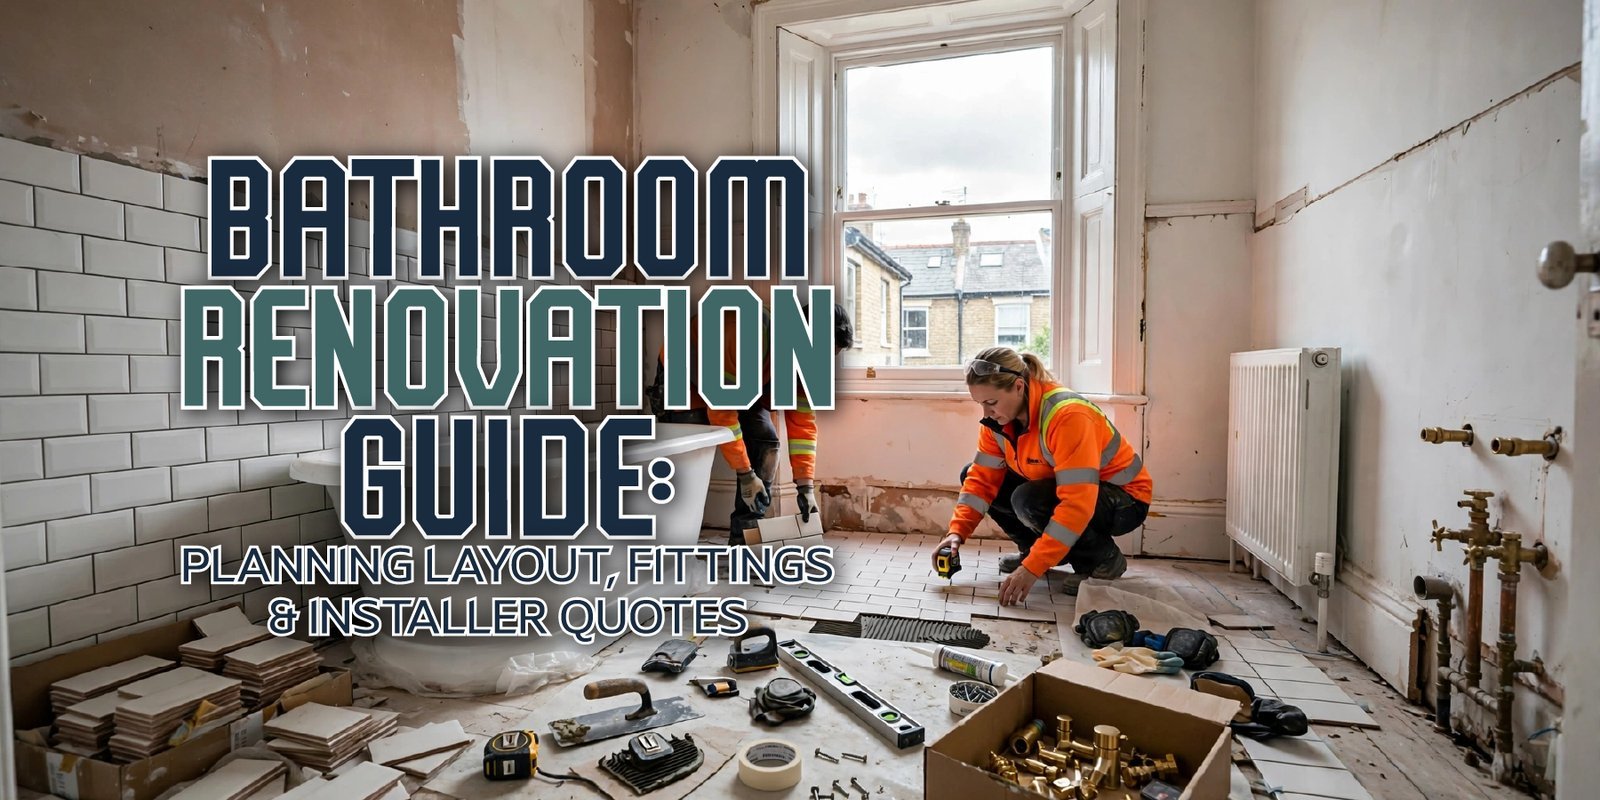
Two bathrooms with the same floor area can produce very different installer quotations. One bathroom renovation may keep the toilet, basin and shower in their existing positions, while another moves drainage, adds a walk-in shower, changes lighting, replaces the extractor fan and needs more wall and floor preparation. Good bathroom renovation planning therefore starts before anyone chooses tiles, taps or a vanity unit.
The useful first question is not “Which bathroom suite do I like?” It is “What is changing, what is staying, and what work will installers need to price?” Once the layout, plumbing implications, ventilation, electrical requirements and fittings are defined, bathroom renovation quotes become much easier to compare on a like-for-like basis.
What Should You Plan First in a Bathroom Renovation?
Homeowners should plan the existing layout, plumbing positions, ventilation, electrical requirements, required fixtures, budget and installation scope before choosing decorative finishes. A bathroom renovation becomes easier to price when the installer knows what stays, moves, gets replaced and which supporting works are required.
Start by measuring the room and marking the current toilet, basin, bath or shower, radiator, window, door and storage. Then identify any problems with the existing bathroom: poor circulation, inadequate storage, recurring condensation, weak shower performance, damaged surfaces or awkward access.
Next, separate functional decisions from finish decisions. A tile colour can change late in bathroom renovation planning. Moving the toilet after plumbing work has been designed is a much larger change.
What Does a Bathroom Renovation Include?
A bathroom renovation can range from a like-for-like suite replacement to a complete redesign involving plumbing, electrical work, ventilation, waterproofing, tiling, heating and storage. The exact bathroom renovation scope depends on condition, layout changes, product supply and finish level.
Design and planning
The project begins with dimensions, layout, fixture selection, service requirements and a defined specification. At this stage, confirm whether the bathroom fitting will keep existing plumbing positions or change them.
Removal, services and preparation
Strip-out may include sanitaryware, shower enclosures, furniture and finishes, so the quotation should state what will be removed and who handles disposal.
Plumbing can involve water supplies, wastes, showers, baths, basins, toilets and heating connections, while electrical work may cover lighting, fans, electric showers, heated mirrors or underfloor heating. A bathroom renovation should also review ventilation and expected wall or floor preparation.
Waterproofing, finishes and final fitting
Wet rooms, shower areas and moisture-sensitive backgrounds may need a defined waterproofing system. Tiling, flooring, sanitaryware, storage, heating, lighting, sealing and decoration then complete the agreed bathroom renovation scope.
Not every project contains every stage, which is why the quote must show what applies.
Bathroom Renovation vs Bathroom Refurbishment
Bathroom renovation and bathroom refurbishment often overlap in everyday UK usage. Neither term creates one universal legal scope.
In practice, bathroom renovation often implies a broader project that may change fittings, finishes or layout, while refurbishment can describe anything from a substantial refresh to a similarly complete refit.
For homeowners, the wording matters less than the written specification.
A contractor describing “bathroom refurbishment” may include strip-out, plumbing, tiling and sanitaryware, while another may use bathroom renovation for the same work.
Therefore, compare the actual labour, materials, product supply and exclusions rather than relying on the project label.
Start With the Existing Bathroom Layout
The existing layout is the most useful starting point because it reveals how much of the current plumbing and drainage could remain.
Record:
- room dimensions;
- door position and swing;
- windows;
- toilet and soil/waste position;
- basin;
- bath or shower;
- water supplies;
- radiator or towel rail;
- extractor fan;
- storage;
- circulation space.
A bathroom renovation that retains sensible service positions can be simpler than one that moves every fixture. However, keeping a poor layout purely to avoid change can leave the room awkward, so balance the layout benefit against project complexity.
The Keep, Move, Replace Bathroom Test
Before asking installers to price the bathroom renovation, classify each major element as Keep, Move or Replace.
| Element | Keep | Move | Replace |
|---|---|---|---|
| Toilet | Position works and product remains suitable | Layout benefit justifies drainage changes | Existing toilet is worn or unsuitable |
| Basin | Position and size work | Better circulation/storage needs a new position | New basin or vanity required |
| Bath | Position suits household use | New layout creates clear benefit | Worn, damaged or no longer needed |
| Shower | Existing position works | Better shower arrangement requires relocation | Tray, enclosure or fittings need replacement |
| Radiator | Adequate and well positioned | Conflicts with new layout | Condition/heating plan requires change |
| Storage | Useful as it stands | Better location improves movement | New furniture needed |
| Lighting | Existing arrangement remains suitable | Layout changes task-lighting needs | Fittings need replacement |
| Flooring/walls | Serviceable and compatible | Not normally a move decision | Replace for condition/design |
Keep
Keeping serviceable products or existing service locations can reduce disruption and unnecessary work.
In bathroom renovation planning, “keep” may refer to the position rather than the product itself.
Move
Move an element when the new location creates a clear functional benefit.
Changing the position of a toilet, basin, bath or shower can require new water supplies, waste routes, floor or wall work and additional making good.
Replace
Replace items that are worn, damaged, incompatible with the intended design or no longer meet household needs.
Before buying replacement products, confirm dimensions and connection requirements.
The Keep, Move, Replace Bathroom Test turns inspiration into an installer-ready bathroom renovation brief.
Should You Change Your Bathroom Layout?
Change the bathroom layout when the improvement in usability, storage, access or shower/bath arrangement justifies the additional work. Keeping the current layout can simplify bathroom renovation where existing service positions already work well, but it should not force the household to live with a fundamentally poor arrangement.
A layout change may be useful when the shower is too small, the door collides with fittings, storage blocks circulation, a rarely used bath occupies needed space, family use has changed or a more accessible arrangement is required.
However, ask the installer what the bathroom renovation change means for plumbing, drainage, floor construction, wall preparation and electrical work.
A visually small move on a plan can create much more work behind the finished surfaces.
Should You Move the Toilet?
Moving a toilet can increase bathroom renovation complexity because the toilet connects to the soil and waste system. The feasibility and cost depend on the existing drainage position, floor construction, proposed route and access. A competent installer should assess the proposed location rather than assuming any position is practical.
There is no rule that the toilet should never move.
If relocation materially improves circulation, enables a better shower or supports accessibility, the additional work may be worthwhile.
Conversely, shifting the toilet purely for visual symmetry may increase the bathroom renovation scope without enough practical benefit.
Use the Keep, Move, Replace Bathroom Test first.
Small Bathroom Renovation Ideas
A small bathroom renovation benefits from reducing wasted space rather than filling the room with miniature versions of every fixture.
Useful bathroom renovation ideas include:
- a well-sized shower where a bath is rarely used;
- a shower-over-bath where both functions matter;
- a vanity with integrated storage;
- mirror cabinets;
- compact sanitaryware where suitable;
- better use of corners;
- layered lighting;
- fewer competing finishes.
A wall-hung toilet does not automatically make every small room better because it needs concealed support and service access.
Likewise, a walk-in shower still needs enough splash control and usable floor area.
The best small bathroom renovation ideas solve an actual space problem.
Bathroom Renovation Ideas by Homeowner Goal
More storage
Prioritise vanity drawers, mirror cabinets, tall storage and recessed niches where appropriate. Storage should not reduce circulation around the toilet, basin or shower.
Easier cleaning
Compare grout quantity, shower-screen access, floor transitions, wall finishes and how easily service points can be reached later.
Better showering
Review the water system, shower type, enclosure size, tray or wet-area design, controls and household hot-water demand before choosing expensive shower fittings.
Better lighting
Combine useful general lighting with mirror or task lighting. Electrical specification must suit the bathroom environment.
More warmth
A radiator, towel rail or underfloor heating may form part of the bathroom renovation. The correct choice depends on heat demand, floor build-up, controls and the wider heating system.
Better family use
A bath may remain useful for families with young children. Storage, durable surfaces and easy cleaning may matter more than a minimalist layout.
More accessible use
A bathroom renovation may need better circulation, a level-access shower or other adaptations. Where accessibility is a significant need, seek appropriate design advice rather than relying on generic inspiration.
Updated appearance
Tiles, brassware, sanitaryware, colour and cabinetry can update the room once the underlying layout and services have been resolved.
The Layout, Water, Ventilation, Finish, Quote Framework
Use five questions to keep bathroom renovation decisions in the correct order.
1. Layout
Where will the toilet, basin, bath, shower, storage and door sit? Which existing positions remain?
2. Water
What existing water and waste connections serve each fixture? What shower type is being considered? Does the hot-water arrangement support the household’s requirements?
3. Ventilation
What ventilation already exists? Does it work? Is the bathroom renovation adding or replacing extraction?
4. Finish
Which tiles, flooring, sanitaryware, taps, shower fittings, storage, lighting and decoration are part of the specification?
5. Quote
Does the installer price removal, plumbing, electrical work, preparation, waterproofing, tiling, products, labour, waste, VAT, warranty and exclusions?
This framework prevents homeowners from comparing bathroom renovation quotations before the project itself has been defined.
Bathroom Plumbing: What Homeowners Should Understand
Bathroom renovation plumbing affects layout, product compatibility and labour scope.
At homeowner level, understand where water supplies and wastes are located, how hot water is provided and which fixtures are moving.
A basin moved along one wall may create far less work than a toilet moved across the room.
A bathroom renovation that changes from a bath to a large shower can also affect waste connections, wall preparation and waterproofing.
Give every fitter the same plumbing assumptions before comparing totals.
Water Pressure and Shower Choice
Shower choice should match the property’s water and hot-water system.
Performance can depend on:
- available pressure and flow;
- boiler or hot-water setup;
- proposed shower type;
- pipework;
- simultaneous household demand.
A premium shower fitting cannot overcome every system limitation.
Before ordering, ask the installer to confirm compatibility with the home’s water and hot-water arrangement.
This avoids a common bathroom renovation mistake: buying the product before confirming the system can support it.
Bathroom Ventilation: Why It Matters
Bathrooms generate substantial moisture, so ventilation helps remove humid air and manage condensation.
For England, the current Approved Document F guidance applying in August 2026 is the 2021 edition introduced in June 2022. For the relevant intermittent extract strategy, it gives a 15 l/s bathroom extract rate.
However, refurbishment requires careful interpretation.
The current guidance says that where building work is carried out in an existing bathroom, existing fans should be retained or replaced and checked. If the original bathroom has no ventilation system, refurbishment alone does not automatically mean one must be added, although additional ventilation may be needed if the work would leave the dwelling less compliant than before.
Therefore, ventilation belongs in the bathroom renovation survey rather than being treated as an afterthought.
Does a Bathroom Need an Extractor Fan?
Not every existing bathroom refurbishment creates the same extractor-fan requirement. In England, current Approved Document F says existing extract fans should be retained or replaced during relevant bathroom building work. New wet rooms and new ventilation systems are treated differently, so the requirement depends on what work is actually being carried out.
For relevant new intermittent extract provision, current English guidance specifies 15 l/s for a bathroom.
Homeowners elsewhere in the UK should check the rules for their nation.
Even where a bathroom renovation does not trigger a simple blanket requirement, persistent condensation, mould or weak extraction is a strong practical reason to review ventilation.
Waterproofing and Wet Areas
Bathroom waterproofing should match the wet area, substrate, shower type and selected system.
It is inaccurate to say every bathroom renovation must automatically be tanked from wall to wall.
NHBC guidance distinguishes between ordinary bath/shower exposure, moisture-sensitive backgrounds and frequently wetted areas such as wet rooms or power-shower arrangements. The Tile Association similarly stresses that waterproofing requirements depend on the background and degree of water exposure.
Ask:
- Which areas are wet zones?
- Which substrates sit behind the finish?
- Is a proprietary waterproofing system required?
- Does the system cover walls, floors or both?
- Are corners and penetrations included?
- Are tiles, adhesive and grout compatible?
Where waterproofing forms part of a bathroom renovation, its scope should appear clearly in the quotation.
Choosing Bathroom Flooring
Bathroom flooring should balance moisture resistance, slip considerations, cleaning, comfort and installation requirements.
Tile
Ceramic and porcelain tiles are common choices. Larger formats can reduce grout lines but may require flatter substrates and more cutting.
Vinyl and resilient flooring
Suitable bathroom-grade products can provide fewer grout joints and a different feel underfoot.
Other bathroom-rated finishes
Some engineered or specialist finishes may suit bathroom use where the manufacturer specification supports the intended conditions.
If underfloor heating forms part of the bathroom renovation, confirm flooring compatibility, floor build-up and controls before ordering.
Choosing Bathroom Wall Finishes
Bathroom renovation wall finishes affect appearance, installation and maintenance.
Tiles
Full-height tiling can increase material quantity, substrate preparation, cutting and labour.
Bathroom-suitable paint
Paint can work in lower-exposure areas where the background and product are suitable.
Panels
Panels can reduce grout lines and suit some shower and refurbishment projects. Product quality, joints and substrate still matter.
A balanced bathroom renovation does not need the same finish on every wall.
Choosing Sanitaryware
Sanitaryware includes toilets, basins, vanity units and baths.
Compare products on:
- dimensions;
- clearances;
- service compatibility;
- cleaning;
- storage;
- replacement parts;
- installation method.
A vanity can improve storage and appearance together.
A wall-hung WC can create a cleaner floor line but needs suitable support and service access.
Before ordering, match product dimensions to the final bathroom renovation layout.
Choosing a Shower
Homeowners may compare:
- enclosed showers;
- walk-in showers;
- trays;
- over-bath showers;
- wet-room designs.
A walk-in arrangement can improve access but still needs suitable space, drainage, splash control and waterproofing.
An over-bath shower can preserve both bathing and showering in a compact family bathroom.
The right bathroom renovation choice depends on users, the water system, maintenance preferences, room size and budget.
Bath or Shower: Which Should You Prioritise?
| Consideration | Bath | Shower |
|---|---|---|
| Space | Larger fixed footprint | Can suit compact layouts |
| Family use | Useful for some families with children | Convenient for everyday washing |
| Accessibility | Step-in height may limit some users | Level-access designs can improve access |
| Water use | Depends on bath size/fill | Depends on flow and duration |
| Installation | Water, waste and support considerations | Water, waste, enclosure and waterproofing considerations |
| Maintenance | Surface and seals | Screen, tray, grout or wet-area details |
There is no universal winner.
Household needs may make a bath valuable, while other homeowners may prefer the extra space gained by removing it.
Bathroom renovation should reflect real use rather than a generic rule.
Bathroom Storage Planning
Bathroom renovation storage is easiest to solve while the layout remains flexible.
Consider vanity drawers, mirror cabinets, tall storage, shallow wall cabinets, shelving and recessed niches where appropriate.
Place storage where doors and drawers can open without collisions.
Also consider maintenance. Attractive recessed storage can still be a poor bathroom renovation choice if it creates awkward wet junctions or is difficult to clean.
Bathroom Lighting
Bathroom renovation lighting should support safe movement, general illumination and mirror tasks.
Useful lighting can combine general illumination, mirror/task lighting and natural daylight.
The electrical design must suit a wet environment, so product location and suitability should be resolved with an appropriately competent electrician before fittings are ordered.
Bathroom Electrical Work
Bathrooms are higher-risk electrical environments because wet conditions increase the risk and potential severity of electric shock.
In England, Part P applies to fixed electrical installation work in dwellings. Certain additions or alterations within the defined special location surrounding a bath or shower are notifiable, as are new circuits.
Electrical Safety First recommends using a registered electrician for bathroom electrical installation work.
Potential bathroom renovation electrical items include:
- lighting;
- extractor fans;
- electric showers;
- heated mirrors;
- shaver points;
- electric towel rails;
- underfloor heating;
- controls.
Homeowners do not need to calculate electrical zones or circuit design themselves.
Ask who is responsible for the work, what is included, what certification will be supplied and whether building-control notification is required.
That information belongs in the bathroom renovation installer quote.
Bathroom Heating Options
Existing radiator
Keeping a serviceable radiator can simplify bathroom renovation where its output and position remain suitable.
Towel rail
A towel rail can warm towels and contribute heat, although its output should not automatically be assumed to replace the room’s existing heat requirement.
Underfloor heating
Electric or wet underfloor heating can improve floor comfort. However, it can affect:
- floor build-up;
- controls;
- electrical or plumbing scope;
- flooring compatibility;
- installation sequence.
If bathroom renovation forms part of a larger heating project, coordinate those decisions before floor preparation begins.
Homeowners already researching wider heating changes can separately review heat pump costs and benefits. Compare Home Upgrades’ current guide covers whole-home heating considerations including radiator and underfloor-heating design.
A heat pump is not required for a bathroom renovation; the link is relevant only where wider heating changes are already under consideration.
The Function, Comfort, Maintenance, Style Test
Use four questions for every fitting or finish.
| Test | Question | Example |
|---|---|---|
| Function | Does it improve daily use? | Vanity drawers create storage |
| Comfort | Does it improve warmth, lighting or convenience? | Better mirror lighting |
| Maintenance | Is it practical to clean and repair? | Accessible service points |
| Style | Does it support the intended look? | Coordinated sanitaryware and brassware |
A high-cost bathroom renovation upgrade can perform poorly if it looks good but reduces storage or is difficult to clean.
Likewise, the cheapest item is not automatically best value if replacement parts are difficult to obtain or installation becomes more complicated.
How Much Does a Bathroom Renovation Cost in the UK?
Bathroom renovation costs vary widely because the term can describe anything from a same-layout refresh to a complete high-spec refit involving plumbing changes, extensive tiling, electrical work and multiple trades. Current national figures should therefore be treated as indicative planning references rather than guaranteed quotations.
Current 2026 UK sources illustrate the problem.
Checkatrade’s May 2026 bathroom-remodel guide lists £1,500 to £7,500, with an average around £4,500, while its separate new-bathroom guide gives approximately £5,500 to £8,000, averaging around £7,000, with complex projects at £14,000+.
The spread reflects different definitions and included scopes.
Which? also identifies location, property condition, plumbing access, project length, fittings, waste disposal and additional specialist trades as major price variables.
For bathroom renovation budgeting, compare a defined project rather than one national average.
Labour
Labour depends on the number of trades, duration and complexity.
Products
Budget sanitaryware and premium fittings can create very different material totals.
Plumbing
Keeping existing service positions can reduce alterations. Moving fixtures may increase them.
Electrical work
Lighting, fans, showers or heating can add specialist work.
Tiling and flooring
Tile quantity, size, pattern and substrate preparation affect materials and labour.
Ventilation and waterproofing
These items can disappear inside vague “bathroom fitting” descriptions unless explicitly itemised.
Removal and waste
Confirm whether strip-out, skips and disposal are included.
Unexpected remedial work
Old bathrooms can reveal damaged substrates, historic leaks or weak flooring after strip-out.
What Makes Bathroom Renovation Costs Increase?
Common bathroom renovation cost drivers include:
- moving plumbing or drainage;
- layout changes;
- premium fittings;
- extensive tiling;
- difficult substrates;
- wet-room construction;
- waterproofing;
- electrical changes;
- underfloor heating;
- ventilation work;
- structural alterations;
- restricted access;
- hidden defects;
- bespoke storage.
Layout changes can affect several trades at once.
For example, moving a shower can change water supplies, waste, waterproofing, wall preparation and tile quantities.
That is why bathroom renovation cost is better understood as a scope problem than a room-size problem alone.
Bathroom Renovation Budget: What Should Homeowners Include?
| Cost Area | Questions to Ask |
|---|---|
| Fixtures | Which toilet, basin, bath, shower and taps are included? |
| Labour | Which trades and installation work? |
| Plumbing | Are service moves and connections included? |
| Electrical | Lighting, fan, shower, heating and certification? |
| Tiling | Tiles, labour, trims, adhesive, grout and preparation? |
| Flooring | Product, preparation and fitting? |
| Ventilation | Fan, ducting, controls or related work? |
| Waterproofing | Which areas and which system? |
| Waste | Strip-out and disposal included? |
| Finishing | Decorating, sealing and making good? |
| VAT | Is VAT included where applicable? |
| Contingency | Which genuine unknowns remain? |
Do not apply one universal contingency percentage to every bathroom renovation.
A thoroughly surveyed same-layout refit carries different uncertainty from an older room where floors, walls and plumbing will be opened.
For bathroom renovation, the useful budgeting question is:
What remains genuinely unknown after the survey?
How Long Does a Bathroom Renovation Take?
There is no universal bathroom renovation timeline. Duration depends on room size, layout changes, plumbing, electrical work, substrate condition, waterproofing, tiling, product availability, drying or curing requirements and trade coordination.
Current installer and cost guides often place straightforward installations around one to two weeks, but more complex bathroom renovation work can take longer.
Ask for a property-specific programme.
A short quote that excludes electrical work, extensive tiling or floor repair is not directly comparable with a longer quotation that includes those stages.
In What Order Should a Bathroom Be Renovated?
A typical bathroom renovation follows a logical dependency sequence, although the exact programme varies.
- Survey and measure the room.
- Finalise the layout.
- Finalise product specification.
- Confirm installer scope.
- Remove old fittings and finishes.
- Investigate underlying defects.
- Complete first-fix plumbing and electrical work.
- Prepare walls and floors.
- Install relevant waterproofing.
- Complete tiling or other surface finishes.
- Fit sanitaryware, shower, bath, storage and heating.
- Complete electrical fittings and controls.
- Decorate, seal and finish.
- Test, snag and hand over.
This is high-level bathroom renovation planning guidance, not DIY technical instruction.
The key principle is to complete hidden and disruptive work before delicate finishes.
What Should a Bathroom Installer Quote Include?
A bathroom installer quote should define the complete project clearly enough for the homeowner to see what is included, excluded and supplied by each party. A useful bathroom renovation quotation should cover the relevant removal, plumbing, electrical work, preparation, waterproofing, tiling, fittings, labour, waste, VAT, programme and warranty information.
Check for:
- site survey;
- strip-out;
- removal;
- waste disposal;
- plumbing alterations;
- drainage;
- electrical work;
- ventilation;
- wall preparation;
- floor preparation;
- plastering/making good;
- waterproofing;
- tiling labour;
- tiling materials;
- flooring;
- sanitaryware supply;
- sanitaryware fitting;
- shower/enclosure;
- bath;
- taps;
- storage;
- heating;
- lighting;
- decorating;
- general labour;
- materials;
- VAT;
- warranty;
- programme;
- payment terms;
- exclusions.
One bathroom renovation quote may be labour-only.
Another may be fully supply-and-fit.
A third may include sanitaryware but exclude tiles, electrical work and decoration.
Headline totals are meaningless until those differences are visible.
Once the project brief is clear, homeowners can compare installer quotes for supported home-improvement projects. Compare Home Upgrades currently lists Bathroom as a selectable category in its quote-comparison form.
The Bathroom Quote Comparison Test
Use the same 27 checks against every bathroom renovation proposal:
- Demolition and removal
- Waste disposal
- Plumbing alterations
- Electrical work
- Ventilation
- Wall preparation
- Floor preparation
- Waterproofing
- Tiling
- Flooring
- Sanitaryware
- Brassware
- Shower enclosure
- Bath
- Vanity/storage
- Heating
- Lighting
- Decorating
- Labour
- Materials
- Product supply
- VAT
- Warranty
- Timescale
- Exclusions
- Payment schedule
- Additional-work process
For each line, mark:
included / excluded / allowance / homeowner-supplied / unclear
“Unclear” matters.
It creates more risk than a clear exclusion because the homeowner may think work is included while the installer has assumed otherwise.
The Bathroom Quote Comparison Test converts three differently written bathroom renovation quotes into one common structure.
Why the Cheapest Bathroom Quote Is Not Always the Best Value
The lowest bathroom renovation quote is not automatically the best value because it may cover less work.
A cheaper proposal might exclude:
- waste disposal;
- floor preparation;
- waterproofing;
- electrical work;
- products;
- decoration;
- tiling materials.
A higher proposal might include all of them.
However, the highest quote is not automatically better either.
It may simply specify more expensive products or include options the homeowner does not need.
For bathroom renovation, compare scope, specification and responsibility first. Compare final price second.
How to Compare Bathroom Installer Quotes Like for Like
| Quote Item | Installer A | Installer B | Installer C |
|---|---|---|---|
| Removal | |||
| Waste disposal | |||
| Plumbing | |||
| Electrical | |||
| Ventilation | |||
| Preparation | |||
| Waterproofing | |||
| Tiling | |||
| Sanitaryware | |||
| Product supply | |||
| Heating | |||
| Decoration | |||
| Warranty | |||
| VAT | |||
| Exclusions | |||
| Total |
Do not fill gaps using assumptions.
If a quote says “all tiling included”, ask whether that means tile supply, trims, adhesive, grout, wall preparation and the exact tiled area.
The goal is not to make every bathroom renovation quote identical.
It is to understand why each proposal differs.
Questions to Ask a Bathroom Installer
Before choosing a bathroom fitter, ask:
- What exactly is included?
- What is excluded?
- Are you pricing the current layout or a changed layout?
- Who supplies sanitaryware, tiles and brassware?
- Is strip-out included?
- Is waste disposal included?
- Which plumbing alterations are included?
- Who carries out electrical work?
- What ventilation work is included?
- What wall and floor preparation is included?
- What waterproofing is specified?
- Does tiling include adhesive, grout and trims?
- Is VAT included where applicable?
- What happens if hidden defects appear?
- What warranty or workmanship cover applies?
- What payment schedule applies?
- What could change the proposed programme?
Clear bathroom renovation answers make bathroom renovation installer quotes easier to compare and reduce reliance on assumptions.
Bathroom Renovation Mistakes to Avoid
Choosing fittings before confirming layout
A vanity, enclosure or bath can fit on a website plan and still clash with doors, pipework or circulation.
Ignoring ventilation
A visually upgraded room with unresolved moisture problems is not a complete bathroom renovation.
Comparing totals without comparing scope
Two totals can represent different projects.
Forgetting waste disposal
Old sanitaryware, tiles, packaging and building waste need an agreed disposal route.
Underestimating electrical work
Lighting, fans, showers, mirrors and floor heating can add specialist work.
Moving plumbing without enough benefit
Relocation can be worthwhile, but every move should solve an actual layout problem.
Buying fittings before checking dimensions
Confirm product dimensions, clearances and connections.
Ignoring storage
A minimalist bathroom can become cluttered quickly if daily products have nowhere to go.
Using unsuitable finishes
Choose products suited to the intended bathroom environment.
Failing to clarify waterproofing
Ask exactly which wet areas and substrates are included.
Ignoring exclusions
One exclusion can change the final bathroom renovation cost more than the headline quote difference.
Should You Buy Bathroom Fittings Yourself?
Both homeowner supply and installer supply can work.
Homeowner supply
Advantages can include direct control over brands, products and shopping decisions.
However, responsibility matters. If the wrong vanity arrives, a shower tray is damaged, a tap is incompatible or one component is delayed, the installer may lose time while the homeowner resolves the problem.
Installer supply
Installer supply can simplify product coordination, technical compatibility and delivery management where the contractor provides that service.
However, homeowners should still understand the product specification and pricing.
Before deciding, agree who is responsible for:
- measurements;
- compatibility;
- ordering;
- delivery;
- damage checks;
- returns;
- missing components;
- storage.
A bathroom renovation quote should explicitly state whether it is labour-only, supply-and-fit or mixed.
Bathroom Renovation and Other Home Upgrades
A bathroom renovation can form part of a wider plan involving heating, insulation, windows, electrical improvements or security.
Coordinate these projects where useful but keep their technical scopes separate.
For example, a wider heating upgrade may affect the bathroom radiator or underfloor-heating decision.
Homeowners researching that question can separately review wider home heating upgrades.
Likewise, homeowners using a larger renovation period to review cameras, alarms or monitoring can separately compare security services.
Compare Home Upgrades’ security guide compares CCTV, alarms, monitoring, installation and ongoing costs as a separate home-upgrade decision.
Considering Security as Part of a Wider Renovation
A bathroom renovation within a whole-home renovation can be a convenient time to review several unrelated projects because access, decorating and contractor scheduling may already be under discussion.
If home security is also on the list, compare cameras, alarms, monitoring, installation and recurring charges as their own project.
Homeowners can review home security upgrade options without mixing those costs into the bathroom renovation quotation.
How Compare Home Upgrades Helps Homeowners Compare Their Options
Compare Home Upgrades positions itself as a UK comparison and quote-matching resource across home improvements, heating and security. Its website lists bathrooms among the home-improvement categories homeowners can select when requesting quotes.
The brand should therefore be positioned as the comparison route, not as the business physically carrying out the bathroom renovation.
The strongest time to compare comes after the project brief becomes reasonably clear.
“New bathroom” gives installers little consistency.
By contrast:
retain toilet position, replace bath with shower, install new vanity, replace flooring, review extractor fan, partial tiling and include required electrical work
gives each installer a much more comparable starting point.
Homeowners who reach that stage can start comparing bathroom renovation options.
Compare the Whole Bathroom Project, Not Just the Headline Price
A good bathroom renovation starts with the room as it exists.
Confirm the layout and decide what stays, moves or gets replaced.
Next, understand plumbing, water, ventilation, electrical work and wet-area preparation.
Then choose fittings and finishes according to function, comfort, maintenance and style.
Finally, compare the bathroom renovation quotation as a complete project.
Removal, plumbing, electrical work, ventilation, preparation, waterproofing, tiling, product supply, labour, waste disposal, VAT, warranty and exclusions can all change the real total.
Once the bathroom renovation scope is clear, you can compare relevant home improvement quotes based on the work your bathroom actually needs rather than choosing from headline prices alone.
Frequently Asked Questions About Bathroom Renovation
1. What should I plan first in a bathroom renovation?
Start with the existing layout, fixture positions, plumbing, ventilation, electrical requirements and household needs. Decide what will stay, move or be replaced before ordering decorative products. This makes the bathroom renovation easier to specify because installers can price the same proposed layout instead of making different assumptions.
2. How much does a bathroom renovation cost?
Costs vary substantially with layout, sanitaryware, plumbing, electrical work, tiling, preparation and product specification. Current 2026 UK guides show very broad ranges, which is why national figures should only support early budgeting. A detailed bathroom renovation quotation based on the actual property provides a more useful final cost than a generic average.
3. How long does bathroom renovation take?
A straightforward installation may take around one to two weeks in some current UK cost guides, while extensive plumbing changes, wet-room construction, electrical work, complex tiling or hidden defects can increase the programme. Ask for a project-specific bathroom renovation schedule rather than treating a national average as a promise.
4. What does bathroom fitting include?
Bathroom fitting can include removal, plumbing, electrical work, ventilation, preparation, waterproofing, tiling, flooring, sanitaryware, showers, baths, storage, heating and decoration. However, contractor scopes vary. Therefore, homeowners should ask exactly what “bathroom fitting” means in each quotation.
5. Should I keep the existing bathroom layout?
Keep the layout if it already works well and changing it offers little practical benefit. Existing service positions can simplify bathroom renovation. However, a poor layout may justify additional work if moving a fitting materially improves access, storage, shower space or everyday usability.
6. Is moving a toilet expensive?
It can increase cost because relocating a toilet may require drainage, floor or wall alterations and additional making good. The impact depends on the existing soil connection, proposed route and floor construction. A bathroom installer should assess feasibility before the new bathroom renovation layout is finalised.
7. Does a bathroom need waterproofing?
Bathrooms need appropriate moisture management, but not every surface requires the same treatment. Wet rooms, frequently wetted shower areas and moisture-sensitive substrates can require defined waterproofing systems. The correct bathroom renovation specification depends on wetting conditions, substrate and system design rather than one blanket tanking rule.
8. What ventilation does a bathroom need?
Ventilation requirements depend on the building and work. In England, current Approved Document F gives 15 l/s for relevant intermittent bathroom extract systems. Existing bathroom refurbishment has separate guidance covering existing fans and previous ventilation arrangements, so homeowners should avoid applying a new-bathroom rule indiscriminately.
9. Should I buy bathroom fittings myself?
Either approach can work. Buying yourself gives direct product control, while installer supply can simplify compatibility and delivery. Before the bathroom renovation starts, agree responsibility for measurements, ordering, damage, missing items, returns and delays. The quote should clearly identify which products the homeowner supplies.
10. What should a bathroom installer quote include?
A strong bathroom renovation quote should cover relevant removal, waste, plumbing, electrics, ventilation, preparation, waterproofing, tiling, flooring, sanitaryware, heating, lighting, labour, products, VAT, warranty, timescale, payment terms and exclusions. It should also explain which products are homeowner-supplied.
11. How do I compare bathroom renovation quotes?
Compare identical scope rather than totals alone. Place each quotation into the same checklist covering removal, plumbing, electrics, preparation, waterproofing, products, labour, waste, VAT, warranty and exclusions. Mark unclear items and ask the installer to clarify them before deciding.
12. What questions should I ask a bathroom fitter?
Ask what is included, what is excluded, whether the layout is changing, who supplies products, what preparation and waterproofing are included, who handles plumbing and electrical work, whether waste disposal and VAT are included, what happens if hidden defects appear and what warranty and payment terms apply.