
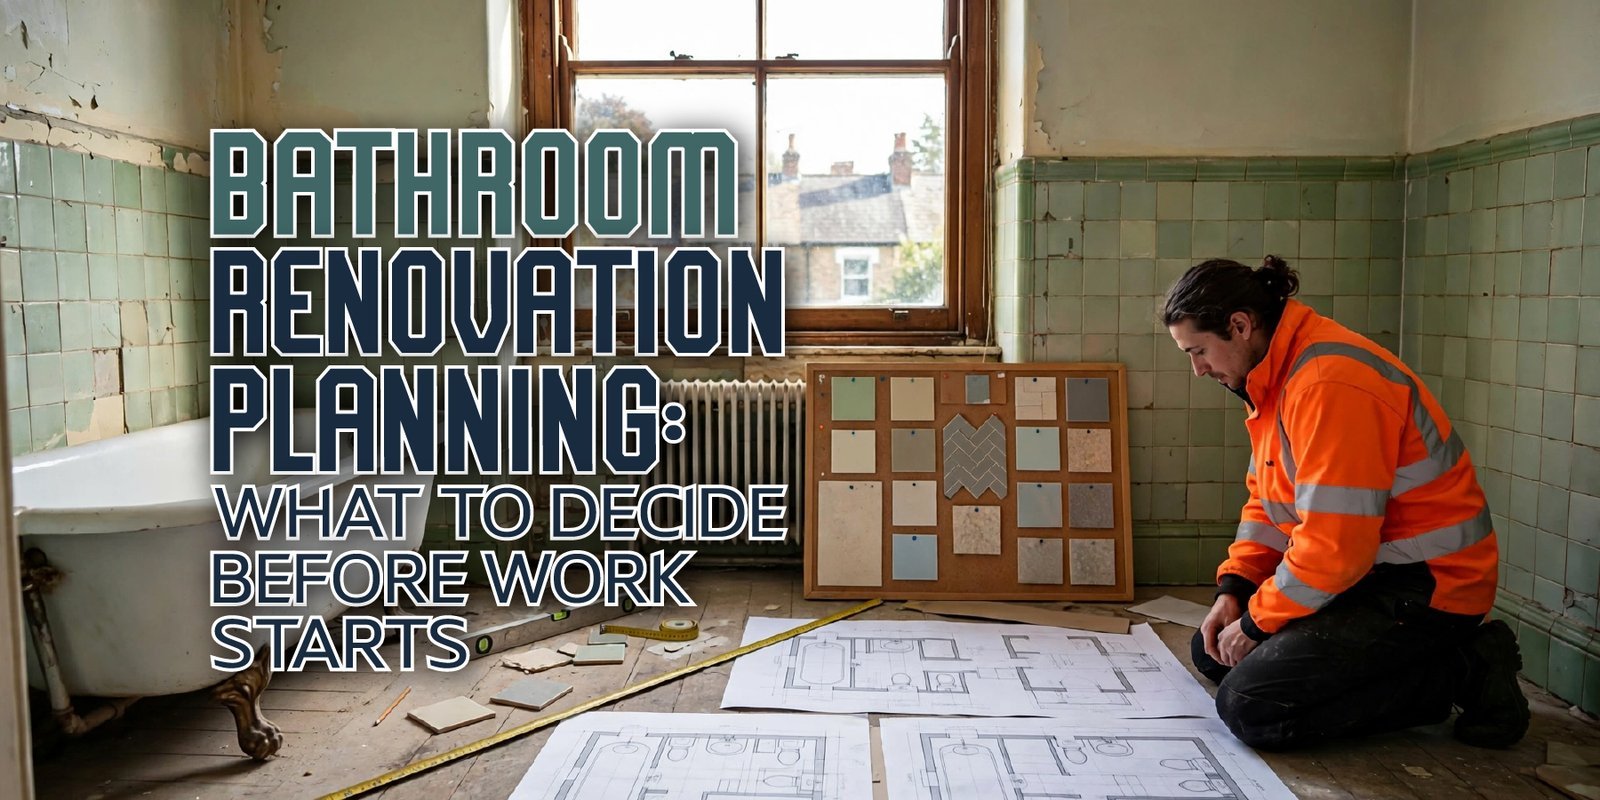
A successful bathroom renovation starts before the first tile is removed. Homeowners need to make several decisions about layout, fixtures, plumbing, storage, lighting, ventilation, finishes and budget before work begins.
Good planning can also make it easier to compare quotations because you have a clearer understanding of what the project needs to include. Therefore, take time to establish the scope before choosing products or asking contractors to price the work.
What Should You Decide Before a Bathroom Renovation?
Before a bathroom renovation, decide the layout, fixtures, storage, lighting, ventilation, plumbing requirements, wall and floor finishes, heating, budget and overall project scope. You should also measure the room carefully and understand which existing components you intend to keep, replace or relocate.
These decisions are connected. For example, moving a toilet or shower can affect plumbing, while changing the layout can alter available storage and floor space.
A useful starting list includes:
- Room measurements
- Existing and proposed layout
- Bath or shower requirements
- Toilet and basin
- Storage
- Lighting
- Ventilation
- Plumbing
- Electrical requirements
- Flooring
- Wall finishes
- Heating
- Budget
- Installation scope
Once these fundamentals are clear, you can make design choices with greater confidence.
Start With Your Bathroom Layout
The layout should usually come before detailed product selection. Measure the room and identify the position of doors, windows, existing plumbing points and fixed features.
Consider where the bath, shower, toilet and basin could sit. Additionally, think about how much clear floor space you need to move comfortably around each fixture.
Changing the position of plumbing can increase the complexity of a project because pipework and drainage may need to change. Consequently, ask an installer to explain the practical implications before committing to a new arrangement.
Accessibility also deserves attention. If someone in the household has mobility requirements, allow those needs to influence the layout from the beginning rather than trying to accommodate them after installation has started.
Bathroom Planning: Measure Before You Buy
Accurate measurements are fundamental to effective bathroom planning. A fixture that looks suitable in a showroom or online may not work comfortably once door clearances, pipework and other fittings are taken into account.
Record:
- Wall-to-wall dimensions
- Ceiling height
- Door width and swing
- Window position
- Existing plumbing points
- Drainage locations
- Available installation space
- Fixture widths
- Fixture depths
- Clearance around fittings
For example, a deep vanity unit may provide useful storage but reduce circulation space. Similarly, a larger bath may affect the position of the toilet or shower.
Therefore, avoid ordering major fixtures until the dimensions and proposed layout have been checked. A detailed plan can prevent avoidable changes later.
Choose Your Bathroom Design Style
Your bathroom design ideas should support the way you intend to use the room. Rather than selecting individual products independently, establish a broad visual direction first.
Possible styles include:
- Modern
- Minimalist
- Traditional
- Contemporary
- Practical family bathroom
- Hotel-inspired
- Compact bathroom design
Colour, materials, fittings and finishes should work together. For instance, choosing several different finishes without considering how they interact can make a small room feel visually busy.
Meanwhile, practical considerations should remain alongside appearance. Think about cleaning, storage, maintenance and how the design will work for everyone using the room.
Trends can provide inspiration, but they do not need to dictate every decision. Ultimately, the most useful design is one that balances appearance with the property’s dimensions and the household’s requirements.
Decide Which Bathroom Fixtures You Need
Once the layout is established, decide which fixtures the room actually needs. A typical bathroom may include a bath, shower, toilet, basin, taps, shower controls, vanity unit, mirror and storage.
However, requirements vary. A compact en-suite may need a different arrangement from a family bathroom, while a larger room may offer more flexibility.
Before purchasing anything, check:
- Dimensions
- Compatibility
- Installation requirements
- Water connections
- Waste connections
- Available space
- Position within the proposed layout
Additionally, check whether the chosen fixtures work together visually. A coordinated selection can make the finished room feel more intentional.
Bathroom Storage Planning
Storage should form part of the design rather than an afterthought. Without enough storage, everyday toiletries, towels and cleaning products can quickly occupy worktops and floor space.
Consider:
- Vanity storage
- Wall cabinets
- Shelving
- Recessed storage where appropriate
- Towel storage
- Cleaning-product storage
- Family storage requirements
For example, a vanity can combine the basin with concealed storage. However, its depth and door movement still need to work with the rest of the room.
If several people use the bathroom, think about how much storage they actually need. Therefore, decide storage capacity alongside the layout rather than trying to squeeze cabinets into unused areas later.
Plan Bathroom Lighting Before Work Starts
Lighting needs early consideration because electrical planning can interact with the wider installation.
A bathroom may require different types of lighting for different purposes, including:
- General room lighting
- Mirror lighting
- Task lighting
- Ambient lighting
- Appropriate switching arrangements
Think about where shadows may fall around mirrors and basins. Furthermore, consider how the lighting will work at different times of day.
Bathroom electrical work requires appropriate professional consideration because bathroom conditions can introduce specific safety requirements. Homeowners should therefore use appropriately qualified professionals for regulated electrical work and check the requirements that apply to the installation.
Ventilation and Moisture Management
Ventilation plays an important role in bathroom planning because bathrooms regularly produce moisture through showers, baths and hot water.
Good planning should consider:
- Airflow
- Condensation
- Moisture management
- Extractor fan arrangements
- Ventilation routes
- Room layout
The appropriate ventilation arrangement depends on the property and applicable requirements. Therefore, ask the installer or relevant professional to explain what the room needs rather than selecting equipment based solely on appearance.
Ventilation should also form part of the wider room design. For example, the position of an extractor and its route can influence other installation decisions.
Plumbing and Water Supply Checks
Plumbing can significantly influence the scope of a bathroom refurbishment. Before changing the layout, understand where existing pipework, drainage and water connections are located.
Ask the installer to assess:
- Existing pipework
- Water pressure
- Drainage
- Fixture locations
- Hot-water supply
- Proposed plumbing changes
Moving a fixture may require changes to pipework or drainage. As a result, a seemingly simple layout change can affect the wider project.
Before work begins, ask which plumbing alterations the proposed design requires. This information should form part of the project scope and quotation.
Compare Your Home Improvement Options
A bathroom project may not be the only improvement you are considering. Some homeowners may also be reviewing heating, insulation, flooring, decorating or other renovation work.
Before committing to a project, it can be useful to compare your renovation options and establish which improvements genuinely fit your plans.
The aim is not to add unnecessary work. Instead, consider whether project sequencing could make practical sense, particularly where different trades or areas of the property overlap.
Bathroom Refurbishment: Decide What to Keep and Replace
A bathroom refurbishment does not necessarily mean replacing every component. The right scope depends on the condition of the existing room and what you want to achieve.
You may decide to retain some elements while replacing others, such as:
- Existing bath
- Shower
- Toilet
- Basin
- Tiles
- Flooring
- Storage
- Lighting
- Heating
- Fixtures
For example, an existing bath might remain if its condition and position suit the new design. Conversely, damaged flooring or unsuitable plumbing may require more extensive work.
Therefore, establish the reason for each replacement. This approach can help keep the project focused on genuine improvements rather than unnecessary changes.
Flooring and Wall Finishes
Flooring and wall finishes affect both the appearance and practical maintenance of the room.
Options may include different tile formats, waterproof wall finishes and other suitable bathroom materials. Consider:
- Colour
- Texture
- Grout
- Cleaning requirements
- Maintenance
- Slip considerations
- Visual continuity
Large-format finishes may create a particular visual effect, while smaller formats can provide a different design character. However, product suitability depends on the specific application.
Before ordering materials, confirm that the chosen products are appropriate for the intended bathroom environment and installation method.
Heating and Towel Radiator Planning
Heating should also form part of the wider bathroom renovation plan. A towel radiator can provide a practical place for towels while also contributing to the room’s heating arrangement.
Before selecting one, consider:
- Available wall space
- Existing heating arrangements
- Required controls
- Pipework position
- Overall room layout
Furthermore, coordinate bathroom heating with the wider heating system rather than treating it as an isolated decision.
If you are reviewing several home upgrades at the same time, the home improvement guide can help you think about broader project planning.
Should You Coordinate Other Home Upgrades at the Same Time?
Planning several improvements together can sometimes affect the order in which work takes place. However, homeowners should only coordinate projects where there is a genuine practical reason.
Possible areas to consider include:
- Heating
- Insulation
- Plumbing
- Electrical work
- Flooring
- Decorating
- Other refurbishment projects
For example, if you are already reviewing your home’s heating arrangement, it may be useful to understand how that project interacts with the bathroom’s heating requirements.
Homeowners considering wider heating improvements can explore heating upgrade options separately. The purpose is simply to coordinate planning where appropriate, rather than assume that every home needs additional work.
Bathroom Renovation Budget: What Should You Include?
A bathroom renovation budget should cover more than the visible fixtures. Homeowners should consider all parts of the proposed project before comparing quotations.
Potential categories include:
- Fixtures
- Fittings
- Plumbing
- Electrical work
- Flooring
- Wall finishes
- Lighting
- Ventilation
- Storage
- Labour
- Waste removal
- Preparation work
- Potential additional work
The exact cost depends on the property’s condition, design choices, project scope and contractor arrangements. Therefore, avoid relying on a generic price as your main planning figure.
Instead, ask each provider to explain what their quotation covers. Comparing the complete scope can reveal differences that a headline figure does not show.
What Should You Ask a Bathroom Installer?
Before work begins, prepare questions that clarify both the technical and commercial aspects of the project.
- What work does the project include?
- Will the existing layout change?
- What plumbing changes are required?
- Will electrical work be needed?
- What ventilation arrangement is proposed?
- Which fixtures are included?
- What preparation work is required?
- Which materials are included?
- How will waste removal be handled?
- What could cause the project scope to change?
- What is included in the quotation?
- What decisions must I make before work begins?
Additionally, ask who supplies each material and who handles installation. Clear responsibilities can reduce confusion once work starts.
Bathroom Renovation Checklist
Use this renovation checklist before approving your project:
- Measure the room
- Confirm the layout
- Decide between bath and shower requirements
- Choose the toilet
- Choose the basin
- Plan storage
- Choose taps and fixtures
- Decide wall finishes
- Decide flooring
- Plan lighting
- Plan ventilation
- Check plumbing
- Consider heating
- Set a realistic project budget
- Confirm the project scope
- Compare quotations
- Confirm materials
- Confirm installation responsibilities
- Plan waste removal
- Finalise key decisions before work begins
A written checklist can make the planning process easier to manage. Moreover, it gives you something to review when comparing proposals from different providers.
Common Bathroom Renovation Planning Mistakes
1. Buying fixtures before measuring
Always confirm room dimensions before ordering large or fixed items. Otherwise, a product may not fit the intended position.
2. Changing the layout without understanding plumbing implications
Moving fixtures can affect pipework and drainage. Ask the installer to explain the consequences first.
3. Forgetting storage
A visually attractive room can still become inconvenient without enough storage. Plan capacity alongside the layout.
4. Leaving lighting decisions until the end
Lighting can involve electrical planning. Therefore, decide the intended arrangement before installation begins.
5. Ignoring ventilation
Bathrooms produce moisture. Consider airflow and ventilation as part of the initial design rather than adding a solution later.
6. Comparing quotations without checking the scope
Two prices may cover different work. Compare inclusions, materials, labour and preparation requirements.
7. Choosing finishes before confirming the layout
A tile or finish cannot compensate for an impractical layout. Establish the room arrangement first.
8. Forgetting electrical requirements
Lighting, heated equipment and other electrical elements may require professional planning. Address these requirements early.
9. Underestimating preparation work
Removing old fixtures, preparing surfaces and dealing with existing defects can affect the project scope.
10. Making design decisions after work has started
Late decisions can create confusion and potentially change the planned scope. Finalise major choices before installation begins wherever practical.
Bathroom Renovation Comparison Table
| Decision | What to Consider | Why It Matters |
|---|---|---|
| Layout | Fixtures, doors, windows and plumbing | Influences space and installation |
| Fixtures | Size, style and compatibility | Affects layout and usability |
| Storage | Vanity, shelving and cabinets | Helps organise the room |
| Lighting | General, task and mirror lighting | Supports practical use |
| Ventilation | Airflow and moisture management | Helps manage bathroom moisture |
| Plumbing | Pipework and drainage | Can affect installation scope |
| Finishes | Walls, floors, tiles and grout | Shapes appearance and maintenance |
| Budget | Materials, labour and preparation | Helps compare project proposals |
The table provides a starting point, but each project remains different. Consequently, ask the installer to explain how the proposed work applies to your specific property.
How Should You Compare Bathroom Renovation Quotes?
Compare quotations by looking at the complete project scope rather than the headline figure. Check whether fixtures, preparation, plumbing, electrical work, finishes, waste removal and labour are included.
Additionally, identify exclusions and assumptions. One provider may include an element that another leaves outside the quoted scope.
A useful comparison should therefore consider:
- What work is included
- What materials are included
- Which fixtures are included
- What preparation is required
- What could change the scope
- Who supplies materials
- Who handles waste
- What installation responsibilities apply
This approach makes it easier to identify meaningful differences between proposals.
Plan Before Work Starts
The most important decisions in a bathroom renovation should happen before installation begins. Start with measurements and layout, then move through fixtures, storage, lighting, ventilation, plumbing, finishes and budget.
After that, compare the complete project scope and ask questions about anything that remains unclear. Ultimately, good planning gives homeowners a clearer basis for deciding which options suit their property and priorities.
What should I decide before a bathroom renovation?
Before a bathroom renovation, decide the layout, fixtures, storage, lighting, ventilation, plumbing requirements, flooring, wall finishes, heating and budget. You should also establish the overall project scope and identify which existing components you intend to keep or replace. Measuring the room before ordering products is particularly important.
How do I start bathroom planning?
Start bathroom planning by measuring the room and recording doors, windows, plumbing points and available floor space. Next, establish the layout before choosing fixtures and finishes. Consider how the room will be used, how much storage you need and whether any plumbing or electrical changes may be necessary.
What should a bathroom renovation checklist include?
A renovation checklist should cover measurements, layout, fixtures, storage, lighting, ventilation, plumbing, heating, flooring, wall finishes, budget, materials, quotation scope and installation responsibilities. Additionally, include waste removal and preparation work. A detailed checklist can help you compare proposals and reduce the risk of overlooking important decisions.
What is included in a bathroom refurbishment?
Bathroom refurbishment can involve replacing selected fixtures, finishes, storage, lighting, flooring, plumbing or heating. However, the scope varies according to the condition of the existing bathroom and the homeowner’s objectives. Refurbishment does not automatically require replacing every component, so establish which improvements are actually necessary before work begins.
How do I choose bathroom design ideas?
Choose bathroom design ideas by considering the room’s dimensions, household requirements, maintenance preferences and overall style. Modern, traditional, minimalist and contemporary approaches can all work in different properties. Rather than selecting individual products independently, create a consistent design direction and then check that each fixture and finish works with the proposed layout.
Should I change my bathroom layout?
Changing the layout can make sense when the existing arrangement does not meet your needs, but it can also affect plumbing, drainage and installation complexity. Therefore, ask an installer to assess the proposed changes before committing. Compare the practical benefits of moving fixtures against the additional work the new layout may require.
What should I ask a bathroom installer?
Ask what the project includes, whether the layout will change, what plumbing and electrical work is required, how ventilation will be handled, which fixtures and materials are included and what could alter the scope. Also ask about preparation work, waste removal, installation responsibilities and any decisions you need to make before work starts.
How should I compare bathroom renovation quotes?
Compare bathroom renovation quotes by reviewing the complete scope rather than the headline price. Check fixtures, materials, labour, plumbing, electrical work, preparation, finishes and waste removal. Furthermore, identify exclusions and assumptions. If two quotations cover different work, their prices cannot provide a meaningful like-for-like comparison without further clarification.
Compare Your Bathroom Renovation Options
A bathroom project can involve several connected decisions, from layout and plumbing to fixtures, finishes and installation. Therefore, homeowners should understand the full scope before selecting a provider.
Compare Home Upgrades helps homeowners explore home-improvement options and consider available solutions. If you are ready to review potential routes for your project, you can compare your home-improvement options.
Before requesting quotes, prepare your measurements, preferred layout and list of required work. That information gives providers a clearer brief and can make the resulting proposals easier to compare.